

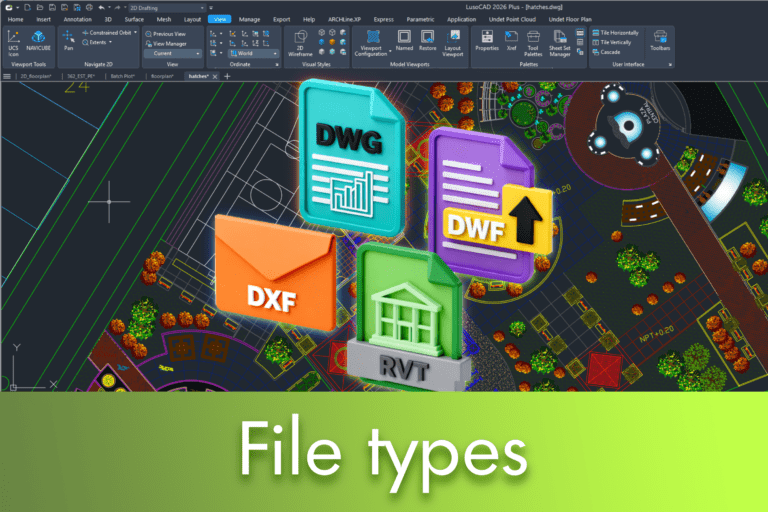
In the world of computer-aided design, CAD files are the foundation that links digital design to its real-world application. From architecture to engineering and manufacturing, how these files are organised, shared, and converted directly impacts team efficiency and project success. Understanding the different formats, management methods, and best practices is essential to ensure a smooth and productive workflow at LusoCAD.
What are CAD files: formats and types
CAD files can be viewed as dynamic digital blueprints. Each element contains precise information – walls with defined thicknesses, windows with real dimensions, and scaled annotations.
These files are used in all phases of a project, from the initial sketches to the final construction documentation.
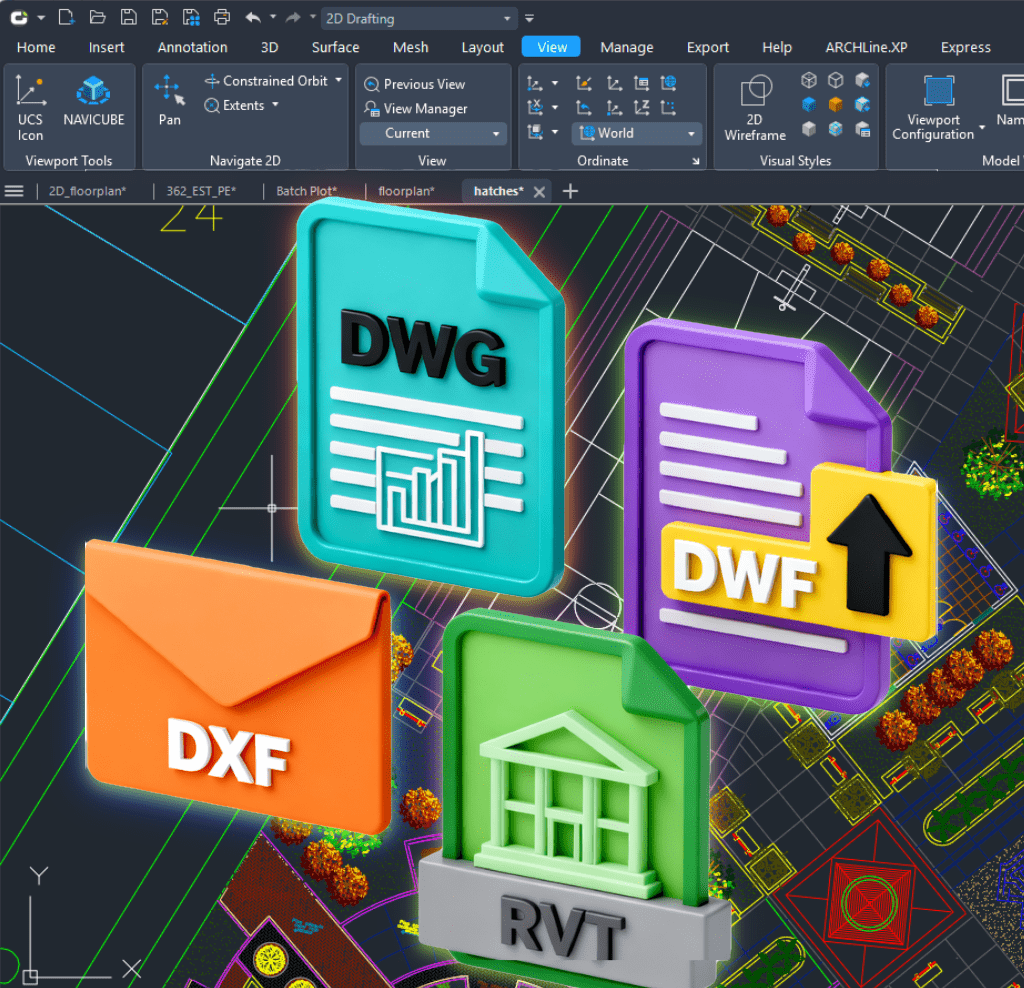
Types of CAD files
CAD software uses various formats, each with specific purposes.
2D CAD Formats
DWG
Native format widely used in LusoCAD for 2D technical drawings.
- Advantages: compact files, industry standard, excellent organisation by layers
- Disadvantages: proprietary format
DXF Drawing Exchange Format
A format designed for sharing across different platforms.
- Advantages: High compatibility, ideal for CNC and laser cutting
- Disadvantages: larger file sizes and possible loss of detail
3D CAD Formats
STEP (ISO 10303)
Neutral format that preserves geometry and technical data.
- Advantages: high precision and compatibility
- Disadvantages: large files
IGES
An older format still used in legacy projects.
- Advantages: wide compatibility
- Disadvantages: risk of data loss
STL
A mesh-based format used in 3D printing.
- Advantages: universal compatibility
- Disadvantages: does not include parametric or material data
OBJ
A format used primarily for visualisation and rendering.
- Advantages: supports textures and colours
- Disadvantages: poorly suited for engineering
BIM Formats and Architecture
RVT
A format associated with BIM (Building Information Modelling) models, containing detailed information about the building.
IFC
An open format that enables the exchange of BIM data between different software programmes.
Sharing formats
PDF (2D and 3D)
Used for sharing with clients and external teams.
DWF
A streamlined format for reviewing projects.
The importance of CAD files in industry
CAD files are essential in a number of fields:
- Architecture: plant design, sections and BIM models
- Mechanical engineeringDevelopment of parts and assemblies
- Industry: a direct link between design and production
- Aeronautics: development of high-precision components
Practical Guide: Creation, Management, and Sharing
Effective management of CAD files relies on good practices throughout the entire project lifecycle.
CAD file creation
Creation must be based on two principles:
- Accuracyensure correct measurements and geometry
- NormalisationConsistent use of layers, styles and annotations
LusoCAD offers different versions adapted to various needs, from 2D design to more complex projects.
File management
To avoid errors and wasted time:
- Create a folder structure organised by project and phase
- Use consistent filenames
- Implement version control
- Back up regularly
- Splitting large files to improve performance
File sharing
Sharing must balance accessibility and security:
- Use universal formats for external sharing
- Use native formats for internal work
- Using platforms with access controls
Explanation of Technical Terms
- CAD (Computer-Aided Design)Computer-aided design technology
- DWGmain technical drawing format
- BIM (Building Information Modelling)A methodology that integrates detailed information into a 3D model.
- CNCcomputer-controlled machines for manufacturing
- CAM (Computer-Aided Manufacturing)Software that transforms models into production instructions
- CAE (Computer-Aided Engineering): tools for simulation and technical analysis
- Malharepresentation of surfaces through triangles, common in STL
Efficient management and the correct choice of CAD formats are essential for increasing productivity and ensuring project quality. LusoCAD stands out as a versatile and compatible tool, allowing users to work in an integrated manner throughout the entire lifecycle of CAD files.
Mastering these concepts helps to reduce errors, improve collaboration between teams, and ensure projects run more quickly and effectively.

 English
  Portuguese
  Spanish