

ARCHLine.XP has long stood out as a professional and versatile BIM solution, created for architects, interior designers and construction professionals who demand precision, flexibility and advanced visualisation tools. With capabilities for creating 2D plans, developing detailed 3D models, producing technical documentation and generating photorealistic renderings, it has become a benchmark platform in modern design workflows.
Now, with the introduction of a new plugin, the transfer of CAD and BIM data between the LusoCAD and ARCHLine.XP has become simpler than ever.
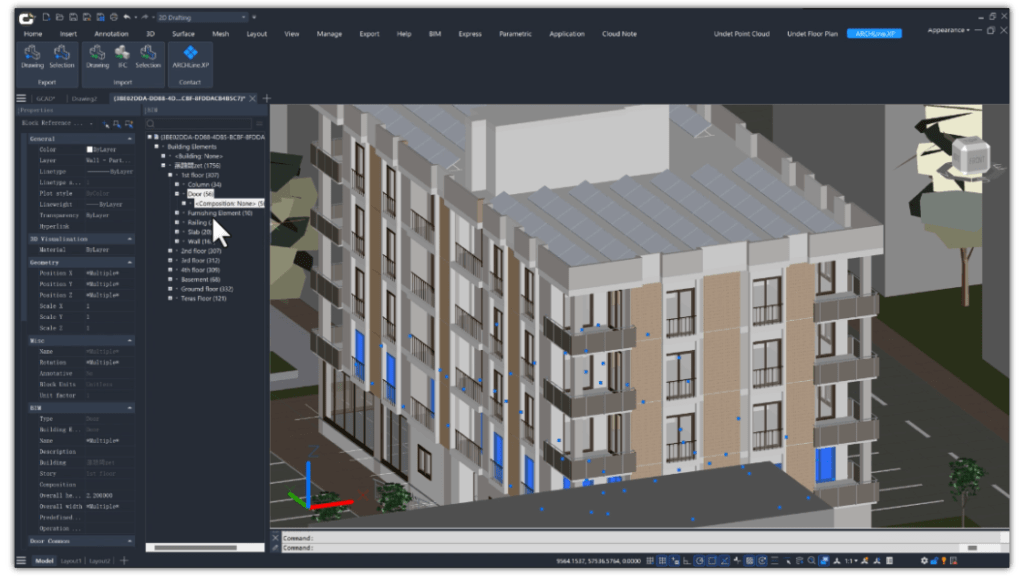
Hassle-free CAD & BIM Data Transfer
Thanks to the new plugin, designers can exchange project information - both 2D and 3D - between LusoCAD and ARCHLine.XP without time-consuming manual steps.
How it works
- Open your project in ARCHLine.XP.
- Start the LusoCAD.
- No Import Panel, click on the IFC.
- The import starts automatically - no need to save, name or import files manually.
The result?
A fully preserved model structure, with all the BIM properties intact. This ensures reliable collaboration between platforms, reducing errors and saving valuable time.
Bidirectional flow
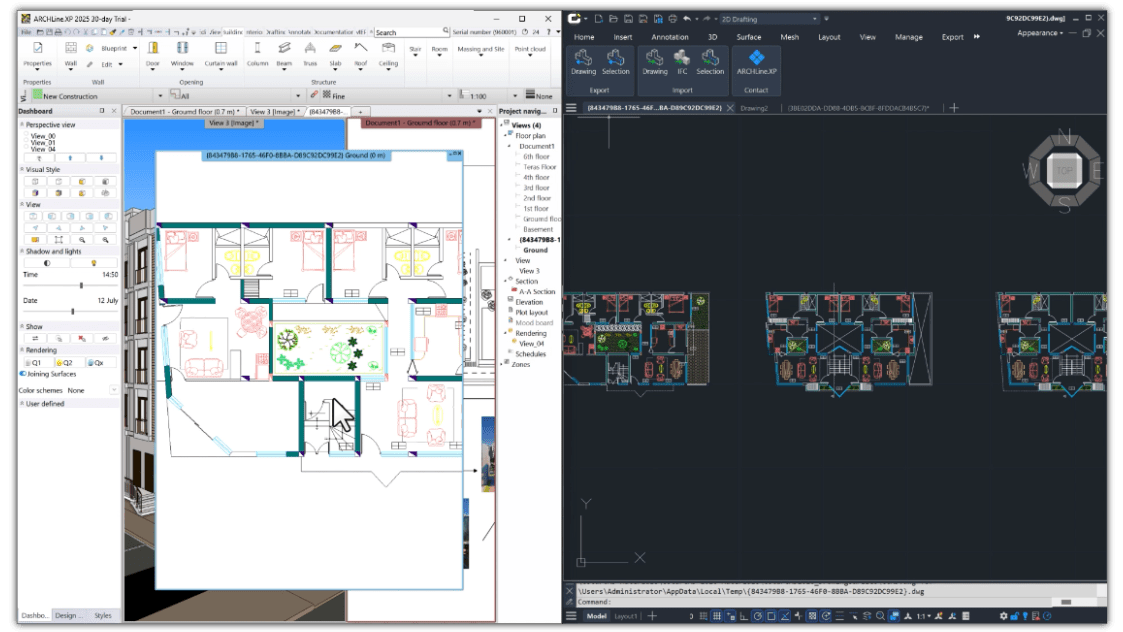
- Importing IFC files from ARCHLine.XP directly into LusoCAD
- Importing 2D drawings from ARCHLine.XP to LusoCAD
- Export of LusoCAD drawings back to ARCHLine.XP
This simplified flow ensures effective coordination between design teams, engineers and other employees.
Why Choose ARCHLine.XP to Create Professional Floor Plans?
ARCHLine.XP goes far beyond simple technical drawing - it offers a precise BIM environment that improves accuracy, design quality, visualisation and collaboration. Here's what sets it apart:
1. High Precision 3D Design: A Reliable Basis
Creating reliable floor plans requires precision down to the millimetre. ARCHLine.XP's advanced 3D engine ensures that every line, angle and dimension is placed with professional rigour.
The main tools include:
- Customisable wall types (structural, partitions, etc.) according to regulatory requirements
- Intelligent object adjustment (edges, midpoints) which avoids measurement errors
- Dynamic quotas which update automatically with changes to the project
With these features, designers can avoid costly mistakes and deliver reliable plans at every stage.
2. Intuitive Spatial Planning for a Faster Workflow
Drawing a floor plan involves complex spatial decisions and repetitive tasks. ARCHLine.XP simplifies the process with intuitive tools that speed up creation and increase creative flexibility.
Whether you're planning rooms, adjusting furniture or redefining circulation, software reduces friction and allows you to concentrate on design choices - not manual processes.
3. Perfect Integration Between 2D and 3D for Better Customer Communication
Many customers have difficulty interpreting 2D technical drawings. ARCHLine.XP solves this challenge by converting 2D to 3D quickly and automatically.
- 2D plans automatically generate 3D models in real time
- Materials, lighting and spatial proportions can be tested instantly
- Renderings and virtual tours can be exported for client presentations
The result is clearer communication, fewer misunderstandings and a significantly more efficient approval process.
4. Efficient Collaboration with High File Compatibility
Today's projects involve multiple players - architects, contractors, consultants and clients. ARCHLine.XP facilitates this coordination with extended file compatibility and integrated collaboration tools.
Formats supported:
This allows fluid interoperability with AutoCAD users and other industry platforms.
Other important features:
- Marking tools for comments linked directly to model elements
- Cloud integration, ensuring remote access to the latest versions of the project
This way, all the parties involved remain synchronised throughout the development cycle.
Conclusion: More Speed, Less Effort - A Smarter BIM Flow
The new ARCHLine.XP plugin features a fully optimised workflow for data exchange DWG and IFC between ARCHLine.XP and LusoCAD. It eliminates manual steps, reduces errors and significantly speeds up the collaborative process.
For architects and designers who value precision, efficiency and interoperability, this integration represents a remarkable advance in the BIM ecosystem.

 English
  Portuguese
  Spanish