


This article explores the comprehensive reconstruction of the interface LusoCAD 2026, a significant redesign based on the WPF framework that addresses both technical architecture and the visual system. By completely rewriting the underlying technology, LusoCAD not only improves performance, responsiveness, and efficiency, but also introduces powerful new interfaces for secondary development. Visually, the platform has been revitalised with new icons, themes, effects, and usability optimisations, resulting in a more fluid, intuitive, and aesthetically pleasing user experience. Below, we detail the key technical and visual innovations that define this new phase of the software.
Rebuilding the Technical System
We have adopted a new WPF technology architecture and added data interfaces for secondary development in order to eliminate bottlenecks in data transmission. In addition, the interface library is now compatible with ACAD's, allowing for a cost-free migration from industry software developed in .NET.
- Reconstruction of the Underlying Architecture:
We abandoned the traditional MFC technology and fully adopted WPF to renew the underlying architecture of the interface. With WPF's powerful graphic rendering capabilities, the interface is now visually more refined, adapting perfectly to different screen resolutions for a sharper, more detailed display. At the same time, LusoCAD's overall fluidity and responsiveness have been significantly improved, providing a more fluid and intuitive user experience. - Restructuring the Secondary Development Interface:
To solve common problems in secondary development, we have created a new set of interfaces with more than 7,000 additions. Using .NET technology, these interfaces enable cost-free migration and seamless integration with our new interface architecture, making it easy to expand functionality and customise, which drives innovation and boosts our product ecosystem. - Restructuring the Analysis of Configuration Files:
Our library for analysing interface configuration files has been completely restructured, considerably increasing read/write efficiency. The new library not only offers exceptional performance, but also exposes related secondary development interfaces, allowing developers to easily read and modify configuration files and thus quickly adapt to new business needs, supporting flexible configuration and efficient operations. - Optimisation of System Resource Scheduling:
We have developed an industry-leading computer resource scheduling technology that makes system resource management smarter and more efficient. With precise management and optimisation of computing resources, LusoCAD maintains smooth and stable operation, even during multitasking and complex scene transitions, significantly reducing latency and frame drops. This guarantees a perfect user experience under demanding conditions and achieves an ideal balance between performance and usability.
Reconstruction of the Visual System
Based on the capabilities provided by the restructuring of our technology system, we developed a completely new visual system and set of guidelines to improve design efficiency. This creates a layered, aesthetically pleasing and practical workspace, bringing to life a vibrant, technology-driven style.
- New Icons:
We've redesigned more than 1,500 icons from scratch - refining their proportions, creating more intuitive shapes and establishing a vibrant but comfortable colour palette. All the icons are now in scalable vector format, ensuring that they remain sharp and smooth at any size. The overall visual style looks more natural, polished and alive. - New topics:
To reduce visual fatigue caused by the density of information, we have redesigned the colour system of the themes and now offer dark and light modes - with more themes coming soon for even greater customisation.- How to switch:
Go to Ribbon > Appearance > Theme and choose between "Dark" or "Light".
Enter OPTIONS in the command line, then go to Options > Display > Appearance > Theme, and select a theme.
Enter COLORTHEME in the command line and select "0" (dark, default) or "1" (light).
Note: We have simplified the COLORTHEME system variable - the values 2, 3, 4, 5 from older versions have been removed, keeping only 0 and 1.
- How to switch:
- New Visual Effects:
To create a smoother, more immersive interface, we've introduced rounded corners, shadows and subtle improvements throughout the UI. These refinements bring more depth and realism to the workspace.
Usability optimisation
We've also made more than 10 additional improvements to optimise your overall experience.
- Application Menu
- New: The top-level buttons are now clickable, leading directly to commands and dialogue boxes, such as "Plot" and "Send".
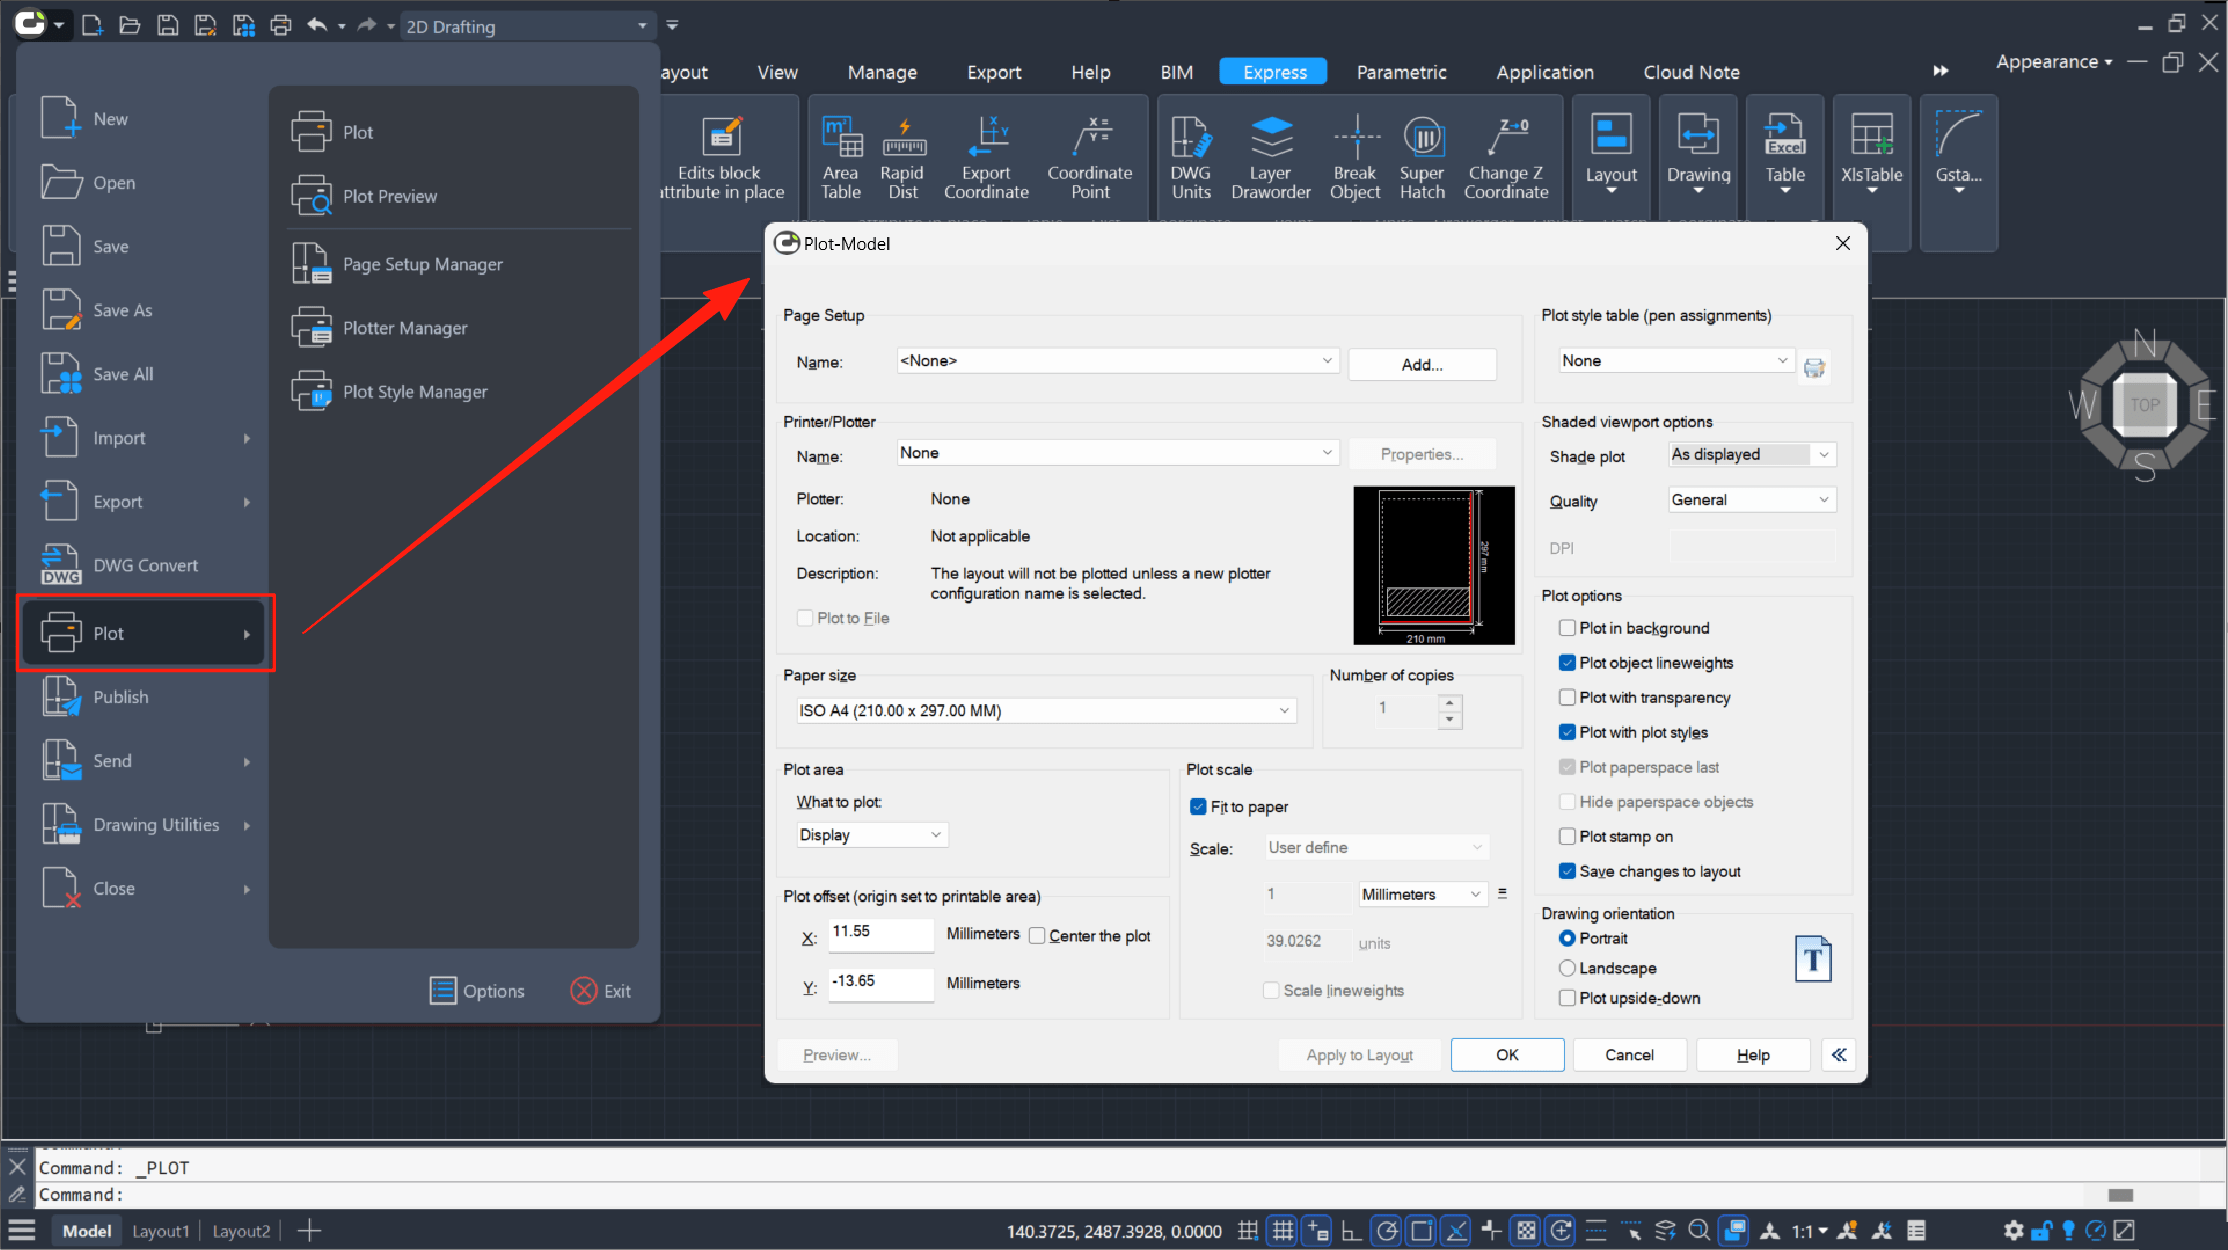
- Improved: The design of the main menu button has been updated for better visualisation.
- Improved: Recent Documents now display icons and names, with support for up to 50 entries.
- Improved: The clarity and usability of the KeyTips have been refined.
- New: The top-level buttons are now clickable, leading directly to commands and dialogue boxes, such as "Plot" and "Send".
- Ribbon
- New: Support for affixing expanded panels to keep all tools visible.

- New: Addition of Visibility Control options in the Ribbon: In both the 2D Drawing and 3D Modelling workspaces, users can now right-click on any area of the Ribbon to access a new Visibility Control menu. This feature allows users to customise which tabs and panels are displayed, improving the flexibility and efficiency of the workspace.
- Separator visibility: By default, the most commonly used tabs are visible and ticked. The "3D Tools" and "Render" tabs are unchecked by default.
Note: In the Plus version, a "Parametric" tab appears after the "Express" tab. Standard version users can still access the 3D Tools and Rendering tabs, but certain key features are restricted. When trying to use a restricted feature, a command line message will display a notification (for example, "This feature is not supported in the current version").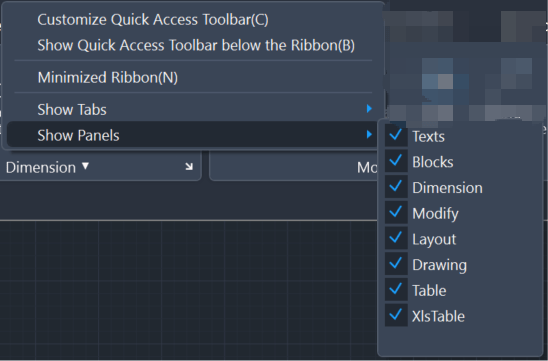
- Separator visibility: By default, the most commonly used tabs are visible and ticked. The "3D Tools" and "Render" tabs are unchecked by default.
- New: Support for affixing expanded panels to keep all tools visible.
- Visibility of Panels: Users can also control the visibility of individual panels within a tab. For example, in the "Home" tab, panels such as Draw, Modify and Layers can be individually activated or deactivated for a personalised layout.
- New: Addition of the Text Editor tab in the Ribbon: In the 2D Drawing and 3D Modelling workspaces, when users enter the MTEXT command, the Text Editor tab will now appear in the Ribbon. LusoCAD has long included a floating "Text Formatting" toolbar. With this update, the text editing tools are now integrated into the Ribbon, providing users with a more streamlined and accessible editing experience.

- Improved: The image and content of the Appearance menu have been updated; it supports switching between light/dark modes.
- Improved: Display logic for disabled menus has been improved. When dialogue boxes are open, the text and icons now appear in grey to clearly indicate that they are not available.
- Improved: The Print Preview panel has been redesigned to a toolbar-style layout.
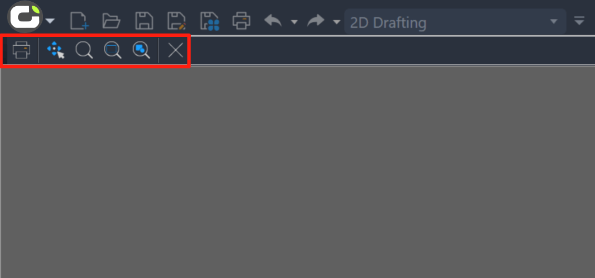
- Improved: The clarity and usability of the KeyTips have been refined.
- Status bar
- Improved: Selection style for quick access tools.
- Improved: The clarity and usability of the KeyTips have been refined.

 English
  Portuguese
  Spanish