


The new DWG Compare feature in LusoCAD 2026 allows you to visually compare a specified drawing with your current drawing, highlighting the differences using revision clouds. This is especially useful for reviewing different versions of a drawing.
How to use DWG Compare
Enter the COMPARE command or go to Ribbon - LusoCAD 365 - Efficiency Tools - DWG Compare to activate this feature. After selecting a comparison file, the DWG Compare toolbar appears anchored at the top of the drawing area.
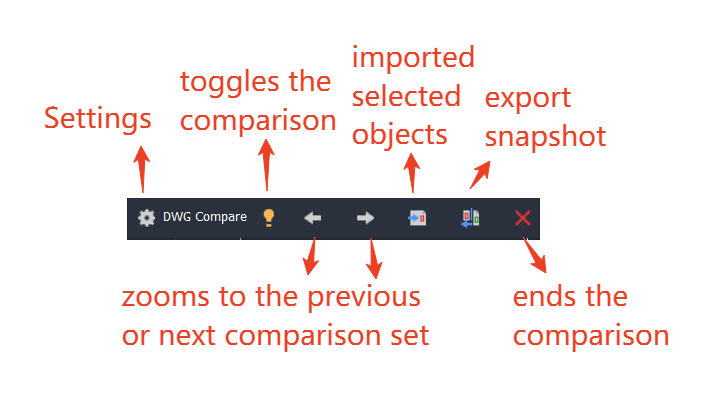
The toolbar shows the settings and commands for comparing a drawing with your current drawing.
Settings panel: The settings panel lets you control which types of drawing differences are visible, such as objects, hatches and text, as well as the use of revision clouds and display colours. You can pin this panel for quick access if you're adjusting settings frequently. To improve visual clarity, especially for colour-blind users, user-friendly colour schemes are available.
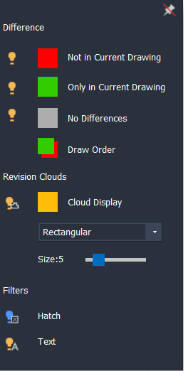
- Difference: you can use the light bulb icons to manage the visibility of the objects in the comparison result. You can also click on the colour swatches to customise the colours. In addition, the drawing order determines which objects are rendered at the top when they overlap.
Review cloud definitions: When comparing drawings, the differences between the current and reference files are visually delimited using revision clouds. These clouds automatically group nearby changes into sets, called changesets. The system determines the changesets based on the spatial proximity of the changes. You can customise the appearance of revision clouds using the Cloud display option, which allows you to adjust their colour.
Note: The size of the arc of the revision clouds cannot be adjusted manually. It is automatically scaled according to the size of the drawing extensions.
- Rectangular: Draw a single rectangular boundary around each set of changes.
- Polygonal: It generates polygonal revision clouds by merging rectangles around each difference to show the changes.
- Size: Defines the offset distance from a set of changes to the rectangle used to create each revision cloud.
- Filters: Offers a way to exclude text or hatch objects from the comparison result.
- Alternate comparison: toggles the display of the comparison result in the current drawing.
- Previous or Next: expands each successive set of changes to the current design.
- Import objects: starts the COMPAREIMPORT command. When selecting objects at the prompt, only objects that are not already in the current drawing can be selected. This provides a reliable way of limiting the imported objects to those unique to the comparison drawing.
- Export snapshot: Starts the COMPAREEXPORT command. Exports the results of the comparison to a new drawing file, called a snapshot drawing. The DWG Compare Snapshot toolbar is displayed whenever you open a snapshot drawing.

This toolbar is similar to the DWG Compare toolbar, providing a Settings panel and the Previous and Next controls.
- Exit Comparison: Starts the COMPARECLOSE command, which exits the comparison in the current drawing.

 English
  Portuguese
  Spanish