4 Ways to Quickly Close Lines in LusoCAD with the CLOSELINE Command

Learn how to use the CLOSELINE command in LusoCAD to automatically close lines, polylines and arcs, improving drawing quality and productivity.

When working on CAD drawings, it is common to find lines, polylines or arcs that appear to form a closed area but actually have small gaps between their endpoints. This type of situation can cause problems in subsequent operations, especially when using commands such as BO (Boundary), hatch creation, area calculation or region generation.

As we saw in other productivity articles on LusoCAD, small tools can save a lot of time on repetitive tasks. The command CLOSELINE it was created precisely to solve this problem, making it possible to identify and automatically close segments that should be connected.

In this article, we explore how the CLOSELINE command works and in which situations it can help you prepare cleaner and more precise drawings.


What Does the CLOSELINE Command Do?

The command:

CLOSELINE

enables quick identification of unclosed endpoints in selected lines, polylines and arcs.

After identifying the unconnected points, LusoCAD attempts to automatically close the gaps according to the object geometry.

This avoids time-consuming manual corrections and reduces the possibility of errors in subsequent operations.
CLOSELINE


Why is it Important to Close Geometries?

Many LusoCAD tools depend on the existence of closed boundaries.

For example:

  • Creation of hatches
  • Area calculation
  • Command BO
  • Creation of regions
  • 3D modelling operations
  • Geometric information extraction

A small gap between two lines can stop these tools from working properly.


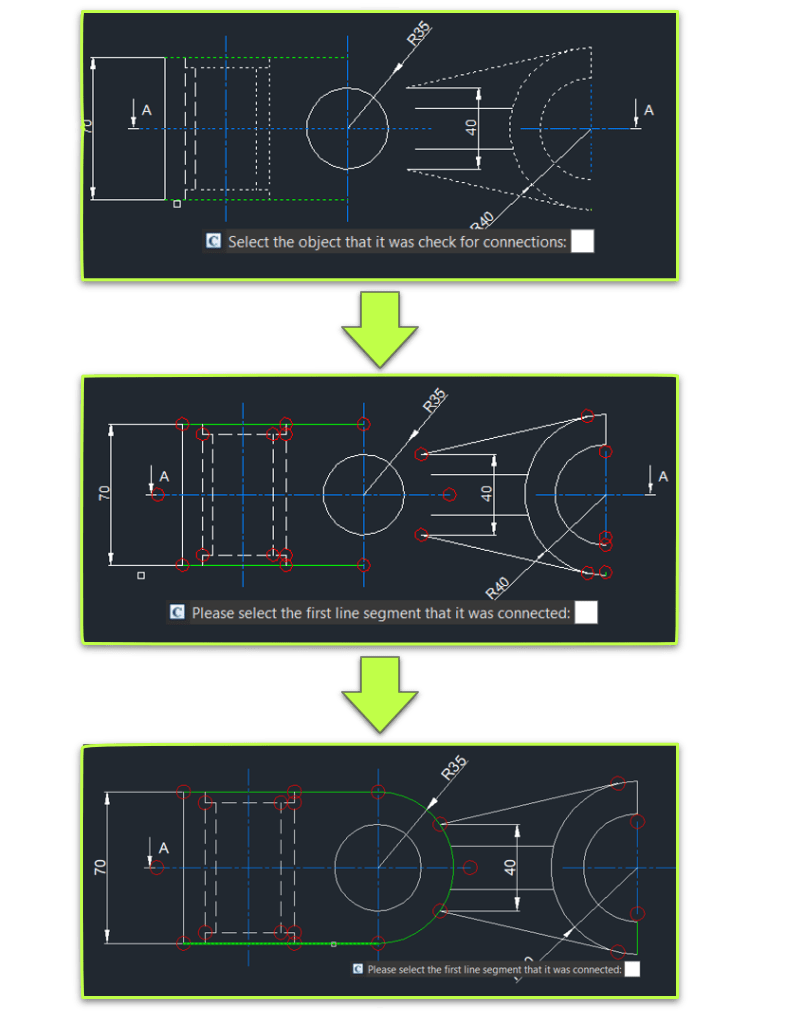
How to Use the CLOSELINE Command

On the command line, type:

CLOSELINE

Next:

  1. Select the required objects
  2. Confirm the selection
  3. LusoCAD analyses the open ends
  4. Compatible elements are automatically closed

The process is quick and usually takes only a few clicks.


How Does the Automatic Closer Work?

Behaviour varies depending on the geometry of the selected objects.
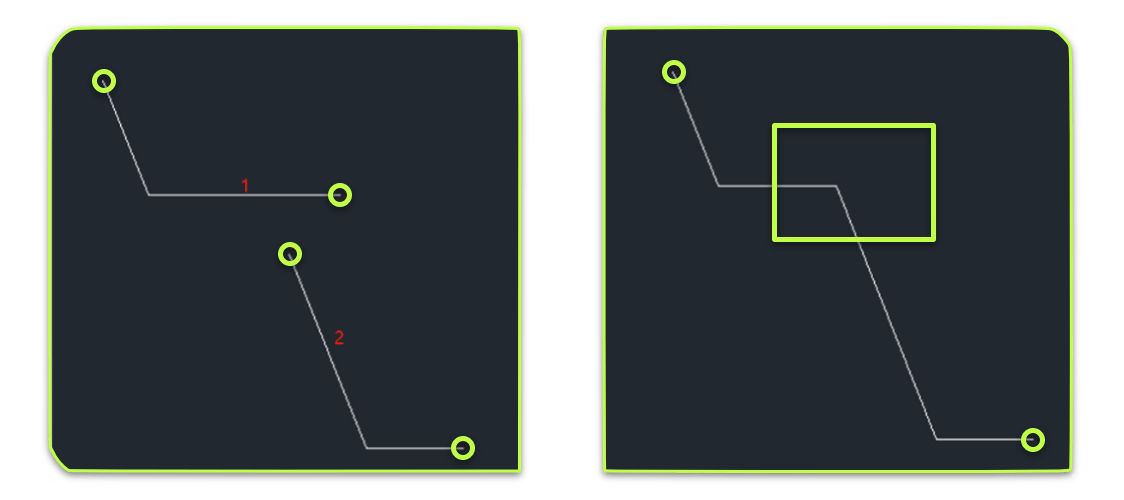

Parallel Lines

When two lines are parallel to each other, normally there is no natural point of intersection.

In these cases, LusoCAD can create a connection via an arc to close the existing opening.

This allows you to create a continuous outline without the need to redraw the elements.


Non-Parallel Lines

When objects are not parallel, the system attempts to extend them until they find a common point.

Depending on the situation, LusoCAD can:

  • Extend segments
  • Create automatic intersections
  • Trim excess parts

The result is a closed and consistent boundary.


Compatible Object Types

The command supports various object combinations.

Line + Line

Line

One of the most common situations.

Ideal for correcting gaps created during manual drawing.


Line + Polyline

Line → Polyline

Allows closing mixed elements without the need to convert objects.


Line + Arc

Line → Arc

Very useful for mechanical details and complex geometric drawings.


Polyline + Polyline

Polyline → Polyline

Makes it easy to create closed boundaries from independent polylines.


How to Know if an Object Can Be Closed?

Whilst using the command, LusoCAD automatically analyses the selected elements.

If an object cannot be closed, it will not be marked as valid.

In this situation, the following message may appear:

The selected segment is invalid. Please select again.

This normally indicates that:

  • Geometry does not allow automatic closing
  • The segments are too far apart
  • The objects do not have an appropriate geometric relationship

In these cases it may be necessary to make some manual adjustments before using the control again.


When should you use CLOSELINE?

This tool is especially useful in situations such as:

Preparation for Hatching

Before using:

Hatch

It is important to ensure that the boundaries are fully closed.


Setting Boundaries

When using:

BO

Any gap can prevent the correct creation of the boundary.


Calculation of Areas

As we saw in the article on area calculation in LusoCAD, the boundaries must be properly closed to ensure correct results.


Clearing of Received Drawings

Imported drawings or those received from third parties often contain small connection gaps that can be fixed quickly with CLOSELINE.


Advantages of the CLOSELINE Command

Among the main benefits are:

  • Fewer manual corrections
  • Greater speed in the preparation of drawings
  • Reduction of errors in hatching and boundaries
  • Better geometry quality
  • Higher productivity in complex projects

For users who regularly work with plans, construction details or mechanical drawings, this tool can represent a significant saving in time.


Conclusion

The command CLOSELINE LusoCAD is a simple yet extremely useful tool for identifying and fixing open ends in lines, polylines and arcs. By automating the geometry closing process, it helps prepare drawings for subsequent operations such as hatching, area calculation and region creation.

If you frequently work with closed boundaries or receive drawings from different sources, it's worth adding the CLOSELINE to your day-to-day toolkit.

en_GBEnglish

LusoCAD TRIAL Version

Spanish version:

English version:

LusoCAD More Info

LusoCAD TRIAL Version

LusoCAD

Below you will find a comparative table of the main functionalities available in LusoCAD 2027 and AutoCAD® 2027.

LusoCAD vs AutoCAD®

LusoCAD 2027

AutoCAD®2027

StdProPremiumLTFull
64-bit Support
.dwg for AutoCAD version R14 to latest
.pat,.shx,.lin and etc
Password Protection
File Recover and Audit
Purge
Etransmit
Sheet Set Manager
CAD Standard .dwsX
DWF Underlay
PDF Underlay
DGN Import and Underlay
DWG Convert
Import to WMF, SAT, 3DSPartiallyPartially
Export to DWG, DWF, DWFX, WMF, SAT, STL, EPS, DXX, BMP, EMFPartiallyPartially
Plot and Publish to PDF
Publish to DWF 2D & 3D
IFC Import/Export and EditXXX
RVT Import and EditXXX
Single-document Mode
Digital Signature
Batch Digital Signing Tool
Reset Settings to Default.
Mark UpXXX
STEP/IGES FilesXX
DWGUNITS
Drawing MergeXX
Connected Support FilesXXXX
Activity InsightsXXXX
Connected ReferencesXXX

LusoCAD 2027

AutoCAD®2027

StdProPremiumLTFull
3D Modelling Workspace
Quick Properties
Block Palette XXX
Dark Theme
Hidden Message Settings
WorkSpace command
CUI Menus and Toolbars X
CUI Import & Export
Drag and Drop Customisation XX
Visual Menu Customisation
Ribbon/Classic
Properties Palettes
Design Centre/Tool Palette/Xref Palette
Command Line
Clean Screen
Dynamic Input and Auto Complete
Clickable Command Line Options XXX
File Tab
Floating Windows XXX

LusoCAD 2027

AutoCAD®2027

StdProPremiumLTFull
Navigation CubeX
3D Mouse Device Adaption
Lasso Selection
SELECTIONCYCLING
Right-Click + Drag Method
Selection Preview
Selection Effect Customisation XXX
Quick Select
Select Similar
Multifunctional Grips
OSnap
Grid and Snap
Polar & OTrack
Group
Distance from Endpoint and Divide Segments XX
ADDSELECTED Command
Multiple command

LusoCAD 2027

AutoCAD®2027

StdProPremiumLTFull
Quick Measure by Hovering Rapid Distance Rapid Distance Rapid Distance
DIMCENTER Command PartiallyPartially
Reassociate Dimension
DIMTOFFSET XX
Standard Dimensions
Associative Dimension
Dimension Break
Quick Dimension
Qleader
Dynamic Dimensions
Multileaders
Voice Annotation XX

LusoCAD 2027

AutoCAD®2027

StdProPremiumLTFull
Auto ConstraintXXXX
Coincident ConstraintXX
Perpendicular ConstraintXX
Parallel ConstraintXX
Tangent ConstraintXX
Horizontal ConstraintXX
Vertical ConstraintXX
Collinear ConstraintXX
Concentric ConstraintXX
Smooth ConstraintXXX
Symmetric ConstraintXX
Equal ConstraintXX
Fix ConstraintXX
Constraint SettingsXX
Delete ConstraintsXX
Show/Hide ConstraintXX

LusoCAD 2027

AutoCAD®2027

StdProPremiumLTFull
Linear ConstraintXXX
Horizontal ConstraintXXX
Vertical ConstraintXXX
Aligned ConstraintXXX
Angular ConstraintXXX
Radius ConstraintXXX
Diameter ConstraintXXX
Constraint SettingsXXX
Delete ConstraintsXXX
Show/Hide ConstraintXXX
Parameters ManagerXXX
Dynamic Constraint ModeXXX
Annotational Constraint ModeXXX

LusoCAD 2027

AutoCAD®2027

StdProPremiumLTFull
Mtext
Text
Multi-language Character Set
In-place Text Editor
Mtext Superscript and Subscripts
Support .shx and .ttf font
Spelling
Fields
Text Align / Text Match Text AlignText Align
Change Text X X
Mtext Editor
Text Incremental Copy X X
Text on lineX X
Statistics SummationX X
Check spelling in Mtext
Revcloud
Wipeout X X
Automatic Text Numbering

LusoCAD 2027

AutoCAD®2027

StdProPremiumLTFull
Auto Layer XX
Change to ByLayer (SETBYLAYER)
Layer Properties Manager
Layer States Manager
Layer Translator X
Layer Walk
Layer Previous
Layer Isolate
Layer Unisolate
Layer Lock
Layer Unlock
Layer Unlock All XX
Lock Other Layers XX
Layer Freeze
Freeze Other Layer XX
Thaw All Layers
Layer Off
Off Other Layer XX
Turn All Layers On
Layer Merge
Layer Delete
Layer Match
Viewport Layer

LusoCAD 2027

AutoCAD®2027

StdProPremiumLTFull
Hatch objects from Tool Palettes
Gradient Hatches
Custom Patterns
Background and Colour for Hatch Patterns
Trim/Extend of/to Hatch Pattern Entities
Superhatch X
Transparency for Hatch
Trim/Extend/Hatch preview

LusoCAD 2027

AutoCAD®2027

StdProPremiumLTFull
Raster Image Support (Clipping, Transparency, ...)
Support Kinds of Image Files (bmp, jpg, png, tga, tif, gif, pcx, ...)

LusoCAD 2027

AutoCAD®2027

StdProPremiumLTFull
Lockup Command X X
Layout Merge
Synchronise Viewports
Breakpoint Check (CLOSELINE)XX
Fast Select (FASTSEL)
Change Base XX
Layer Draw Order XX
Stat, Blocks Number Count CommandCount Command
Area TableXX
Break Object XX
Block Break XX
Graphic Compare XX
Batch Purge XX
Layout by Path Array pathArray path
Line2pl XX
SptplXX
LusoCAD Tools XX
Plot tools XX
Drawing Compare DWG CompareDWG Compare
Delete Duplicate Objects (OVERKILL)
Drawing Lock XX
Block Replace

LusoCAD 2027

AutoCAD®2027

StdProPremiumLTFull
Hardware Acceleration X X
Break at Point
Region X
Areasum XX
Draw and Modify Commands
Outline Objects XX
Align Tool / Arrange Tool XX
Real Time Pan & Zoom
SteeringWheels XXX
Magnifier XXX
Redraw and Regeneration
Layout and Paper Space
Non-rectangular viewports
Layout Viewport settings
Multilines and Multiline Styles X
Block create and insert
Redefine Block
Refedit
Dynamic Block - Create/Insert/View Partially
Block Attribute Definition
Barcode & QRcode XX
Dynamic Block Editor (BEDIT) Partially
Table ToolsXX
Table
AutoXLSTableXX
Make Shape
Import Layout as Sheet
Viewport Scale
Attribute Increment XX
Define Layout Viewport from ModelSpace (M2LVPORT) XX
Security X
Free Scale XX
Hatch to Back
Reverse
Synchronise Attributes
Clip
Array Options
Symmetric Draw XX
Smart centrelines/center marks XXX
Invert Fillet XX
Offset Multiple
Helix
Cloud Storage
Design share XX
Shortcut Customisation (CUSTACC) XX
Match Properties Across Drawings
Hyperlink
Digitizer Integration
Scale List
Pline Boolean XX
Xref path repair XXX
Undo/Redo Preview
VPMAX/VPMIN
Table
Barcode & QR Code XX
Non-rectangular viewports
Block Attribute Definition
Dynamic Block Create/ Insert/View/Edit Partially
Smart Blocks XXXX
Geometry TinkeringXXX
AI AssistantXXX
Forma Data Management EssentialsXXXX
CheckoutXXXX

LusoCAD 2027

AutoCAD®2027

StdProPremiumLTFull
POLYSOLID XX
PLANESURF XX
SURFOFFSET XX
CONVTOMESH XX
CONVTOSOLID XX
CONVTOSURFACE XX
CONVTONURBS XX
Point Cloud X
3D Edition Grips XX
Section Plane XX
Flatshot XX
Solid editing XX
3D Surfaces X
ACIS Modelling & Editing XX
Camera XXXX
3D Orbit options X
Render XX
Visual Styles ManagerXX
Solprof / Solview / Soldraw XX

LusoCAD 2027

AutoCAD®2027

StdProPremiumLTFull
CTB & STB Plot Style Files
Built-in Print Driver
Import & Editing of Page Setups
Publish
Hide and Shade Plot
Batch Print XX
Arrange Frame XX
Plot Styles Table Editor
3D Print Studio XXXX
AUTOPUBLISH

LusoCAD 2027

AutoCAD®2027

StdProPremiumLTFull
Load Python
LISP Debugger X
LISP vl-, vlr-, vla- and vlax X
LISP Encryption
(SDS/ADS) X
DCL / DCL engine / COM API X
Visual Basic for Applications X
VBA VBI projects support XDVB
.Net Framework X
GRX (LusoCAD Runtime eXtension) XARX
CUI Menu Support/Diesel Expressions
Diesel Expressions
MNU and MNS File Support
API (Toolbar & Menu Customisation) X
Entity Data EditorX
Action Recording and Action MacrosXXXX

LusoCAD 2027

AutoCAD®2027

StdProPremiumLTFull
Subscription
Perpetual Licence XX
Stand-alone USB dongle XX
Network USB dongle XX
Stand-alone Licence
Network Licence XX